 All guides & resources →
All guides & resources →
All guides & resources →
In three days in October 1871 Chicago lost its downtown, a third of its people lost their homes, and the city picked up a pencil and rewrote the rules of how Americans build. The brick two-flats, the fire limits, the frame cottages huddled on certain blocks, even the maps we still pull to research old buildings: it all traces back to the fire. Here is the whole story, told through what you can still see on the street.
The summer of 1871 had been a drought, and Chicago was a city made almost entirely of wood: wooden buildings, wooden sidewalks raised over the mud, even streets paved with wooden blocks. On the night of October 8 a fire started in or near the O’Leary family’s barn on DeKoven Street, on the Near Southwest Side. Nobody knows how. The story about the cow kicking over a lantern was invented by a reporter who admitted it later, and the City Council formally cleared Catherine O’Leary in 1997, a hundred and two years after her death. What matters is what happened next: a dry southwest wind drove the fire northeast into the heart of the city, and the fire made its own weather, throwing burning debris ahead of itself so that it jumped the south branch of the river, took the entire downtown, then jumped the main branch and burned the North Side nearly to Fullerton.
By the morning of October 10 the fire had burned about three and a third square miles. Roughly 300 people were dead, though no one could ever count precisely, and about 100,000 of the city’s 300,000 residents were homeless. Some 17,000 buildings were gone, along with the courthouse whose great bell rang the alarm until the building fell around it. By a grim coincidence, the same night saw the Peshtigo fire in Wisconsin, the deadliest in American history, and major fires across Michigan; the whole tinder-dry region burned at once.
.jpg?width=1200)
The fire as the country saw it: Currier & Ives’ lithograph of the crowds fleeing across the Randolph Street bridge while the business district burns behind them.

The burnt district, mapped in 1871: a long diagonal scar following the wind from the O’Leary barn through the entire downtown and up the North Side. The West Side and everything south of the origin never burned, and that accident of wind still shows in the buildings those neighborhoods kept.
Chicago had, ironically, helped invent the very thing that doomed it. The balloon frame, the light lumber skeleton nailed together fast that made it possible to raise a house in days, was born here in the 1830s and built the whole city. It was cheap, it was fast, and in a drought it was kindling. The fire department was exhausted from a large fire the night before, the first alarms went to the wrong location, and once the fire grew big enough to loft embers across the river no fire department on earth could have stopped it. The final insult came when the roof of the waterworks’ pumping station, a wooden roof on a stone building, caught and collapsed, killing the water pressure across the city. The stone Water Tower across the street survived, which is why it stands on Michigan Avenue today as the fire’s most famous witness.

What the fire left: masonry shells and rubble where the downtown had stood. The burned district was cleared with astonishing speed, much of the debris pushed into the lake as fill, and rebuilding permits were being issued within weeks.
The first big fight of the rebuilding was over what the city would be allowed to be made of. Within months the council drew fire limits: districts, covering the core, where new buildings had to be masonry. The politics were bitter in a way that will sound familiar. Brick cost roughly double what frame cost, so the fire limits were, in practice, a rule about who could afford to build. In January 1872 working-class North Siders marched on City Hall against extending the limits over their neighborhoods, and they largely won: the limits stayed tight around the core, and frame construction continued just outside them.
Then the city burned again. In July 1874 another fire, remembered as the Little Fire, took about 800 buildings just south of downtown, in a district of frame buildings the 1871 fire had missed. The National Board of Fire Underwriters had had enough: the insurance industry effectively threatened to stop writing policies in Chicago until the city got serious. The fire limits were pushed out to cover the whole city, and from the mid-1870s on, building inside Chicago meant building in brick or stone. That single rule, enforced by insurers as much as by inspectors, is why the two-flats, greystones, bungalows and courtyard buildings that define this city are all masonry, and why frame construction picks back up the moment you cross into many older suburbs.
Walk the city with the fire in mind and the street grid starts answering questions. Why does Pilsen have wooden workers cottages while Lakeview’s side streets are brick? Because the 1871 fire never crossed to the Southwest Side, and those cottages predate the citywide limits; they were grandfathered in and have simply survived. Why does Old Town have a cluster of frame houses in a city of brick? Those blocks were rebuilt in the brief window after the fire when the limits still stopped short of them, and the neighborhood’s later landmark status froze them in place. Why do you sometimes find a low wooden cottage sitting mid-block between two tall brick two-flats? The cottage came first; the rules changed around it; the neighbors were built under the new law. Some cottage owners even rolled their frame houses on logs out past the fire limits to save them, which is a very Chicago solution to a zoning problem.
The other line the fire drew was upward. Land inside the rebuilt core became too valuable for low buildings, the new rules demanded fireproof construction, and within fifteen years Chicago engineers had worked out how to hang masonry on an iron and steel skeleton. The result, beginning with the Home Insurance Building in 1885, was the skyscraper, and the architects who solved it, Burnham, Root, Sullivan, Adler and the rest, became known everywhere as the Chicago School. The same city that burned in 1871 hosted the World’s Fair twenty-two years later, and the confidence between those two dates is the fire’s strangest legacy.
The fire’s fingerprints are on almost every building we show. The masonry rule created Chicago’s two-brick economy: pressed face brick on the front where it shows, cheap Chicago common brick on the sides and back, the pink-and-buff brick you see down every gangway in the city. It normalized the flat roof behind a parapet, the party-wall rhythm of the block, and the raised basement. It made terra cotta a Chicago specialty, first as fireproofing wrapped around iron columns, then as the ornament dressing every 1920s corner building. And it pushed the city’s housing into the masonry families we walk in our home styles guide: the greystone, the brick two-flat, the bungalow, the courtyard building. When clients ask why Chicago homes look so unlike the wood-sided streets of most American cities, the answer is a barn on DeKoven Street and an insurance industry that refused to let it happen twice.
The fire also gave us the best research tool we have for old Chicago buildings. After 1871 the fire insurance industry needed to know exactly what it was insuring, so surveyors from the Sanborn Map Company and its rivals walked every block in the city, year after year, drawing every structure to scale: its footprint, its height, its use, and its construction, with masonry buildings colored pink and frame buildings colored yellow. The atlases were updated for decades, which means an address can often be followed edition by edition as a cottage appears, gains a rear addition, is joined by a brick two-flat on the next lot, or is replaced outright.
For buyers of century-old buildings the maps are quietly practical. They can suggest when a building actually went up, whether that rear wing is original or a later addition, what stood on the lot before, and whether the “frame garage” behind a brick two-flat is a survivor from another era. The Library of Congress has digitized thousands of Sanborn sheets, Chicago volumes included, free to browse, and the Chicago History Museum and the Newberry Library hold the atlases in person. We pull them for clients now and then, and it never stops being a small thrill to find your exact building drawn in an atlas older than anyone alive.
Bring us an address when we are working together and we are happy to dig. Between the fire maps, the old-home checklist and a good inspector, a hundred-year-old building stops being a mystery.
Inside the burn zone, famously little made it. The Water Tower and its Pumping Station still face each other across Michigan Avenue, limestone survivors surrounded by the skyline the fire made possible. The walls of St. Michael’s in Old Town stood, and the rebuilt church still rises from them. In Lincoln Park, the stone Couch Tomb predates the fire and simply refused to move; it is still there, alone on its lawn behind the Chicago History Museum, and our hidden landmarks page tells its story. The barn lot on DeKoven Street where it all started is now the Chicago Fire Academy, which trains the city’s firefighters on the exact site, about as pointed as civic memory gets. And one of the four red stars on the Chicago flag is the fire itself, carried on every flagpole in town.
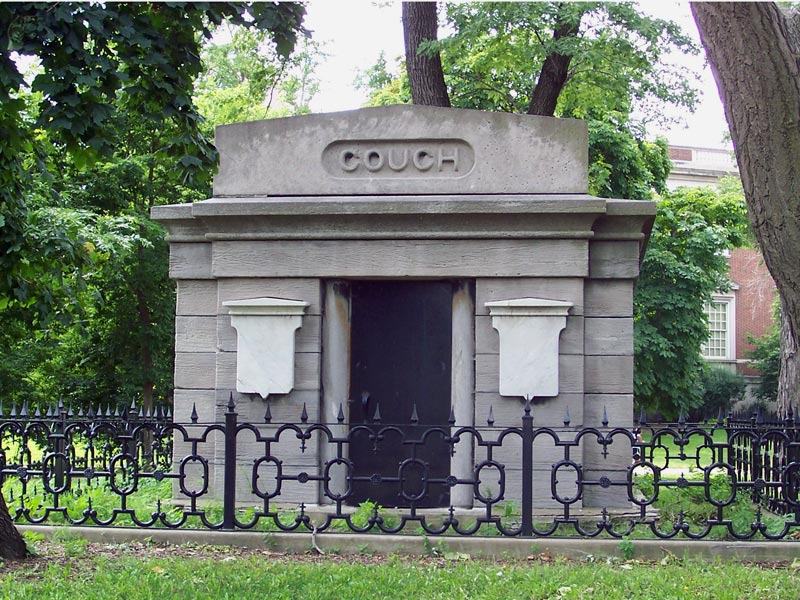
The Couch Tomb in Lincoln Park, built in 1858: the burn zone’s strangest survivor, a mausoleum too solid and too stubborn to remove when the cemetery around it became a park.

The O’Leary property on DeKoven Street after the fire. The family’s own cottage survived, sitting just upwind of the barn where the fire began; the city’s fire academy occupies the site today.
Because of the fire, and the second fire. After 1871 the city drew fire limits requiring masonry construction downtown, and after another major fire in July 1874 the insurance industry forced the limits outward until frame construction was effectively banned across the city. Nearly everything built inside the city afterward, from two-flats to bungalows, is brick because the rules left builders no other choice.
The fire did start in or near the O’Leary barn on DeKoven Street, but nobody knows how. The cow story was invented; the reporter admitted it later, and in 1997 the City Council formally exonerated Catherine O’Leary. The site of the barn is now, fittingly, the Chicago Fire Academy.
Inside the burn zone, famously little: the Water Tower and Pumping Station, the walls of St. Michael’s in Old Town, the Couch Tomb in Lincoln Park. The larger survivor is everything outside the burn district, including the frame workers cottages of neighborhoods the fire never reached, which is why some blocks still mix wood cottages with the brick buildings that came after the rules changed.
Detailed atlases the fire insurance industry drew of American cities from the 1860s onward, mapping every building’s footprint, height, use and construction material, brick in pink and frame in yellow. For old Chicago buildings they are one of the best records of what was built and when, and the Library of Congress has digitized many Chicago volumes for free viewing.
The fire built the city that built the two-flat, and twenty-two years later it hosted the 1893 World’s Fair. The three pages read well in that order.